Construction Branch Office of the Max Planck Society, Munich

Building for cutting-edge research.

WENT + KLEMM + WENT GbR has served as a construction branch office of the Max Planck Society, Munich, since 1992 - working in trusted collaboration with the Dresden institutes.

Collaboration
0 years
Institutes
0
Since
1992
Institute location
Dresden
Who we are

34 years of trusted collaboration.

Since 1992 we have managed the construction projects of the Max Planck Society's Dresden institutes as its construction branch office - from planning and tendering through to site supervision.

Continuity is our capital: a well-established team that has known the buildings, the processes and the special requirements of research operations for decades.

Experience

We have managed the construction projects of the Dresden Max Planck Institutes since 1992. From the very start of a project, this continuity provides the basis for planning and cost certainty.

Expertise

Feedback from construction flows directly into our quality and planning management. This is how we ensure transparent delivery - on budget and on schedule.

Methodology (BIM)

Building Information Modeling from design to facility management. NativeBIM in Revit + openBIM via IFC - model-based working is standard today, not a distinction.

Trust

For 34 years the Max Planck Society has entrusted us with its Dresden construction tasks - because reliability, clear responsibility and a well-coordinated team are, for us, the foundation of every collaboration.

Get in touch
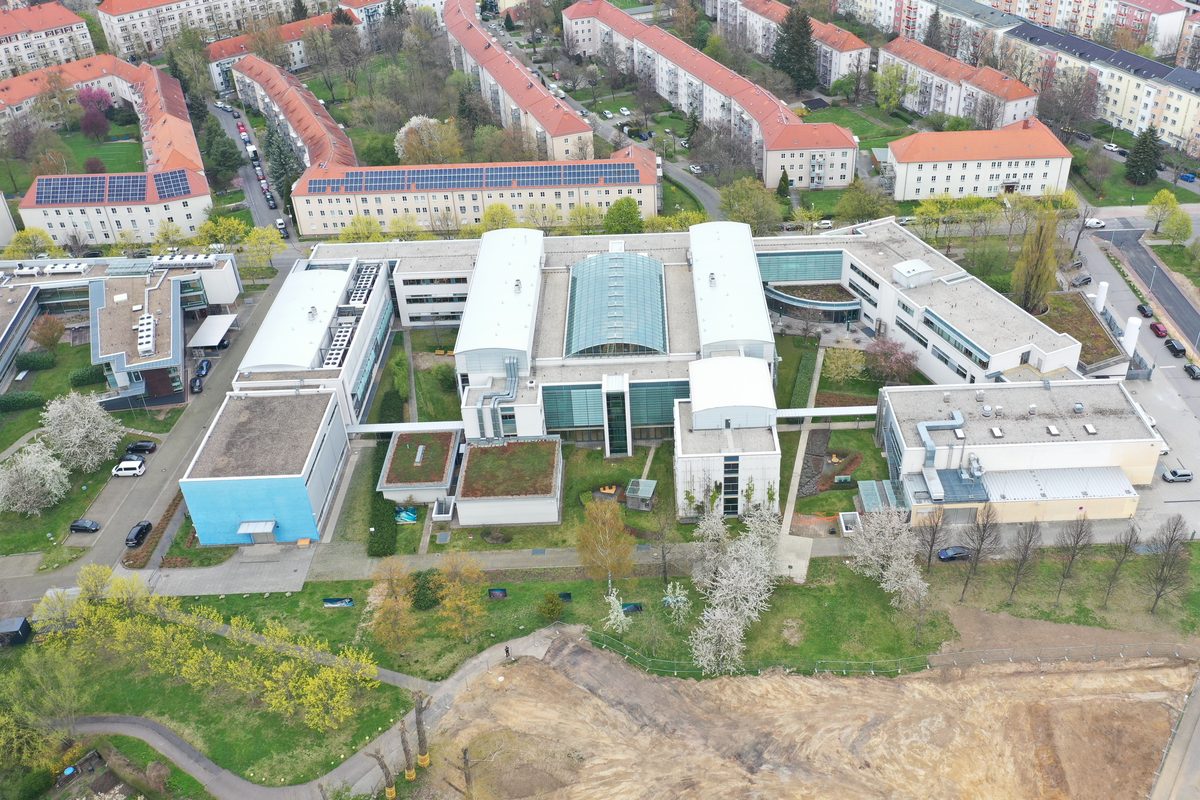
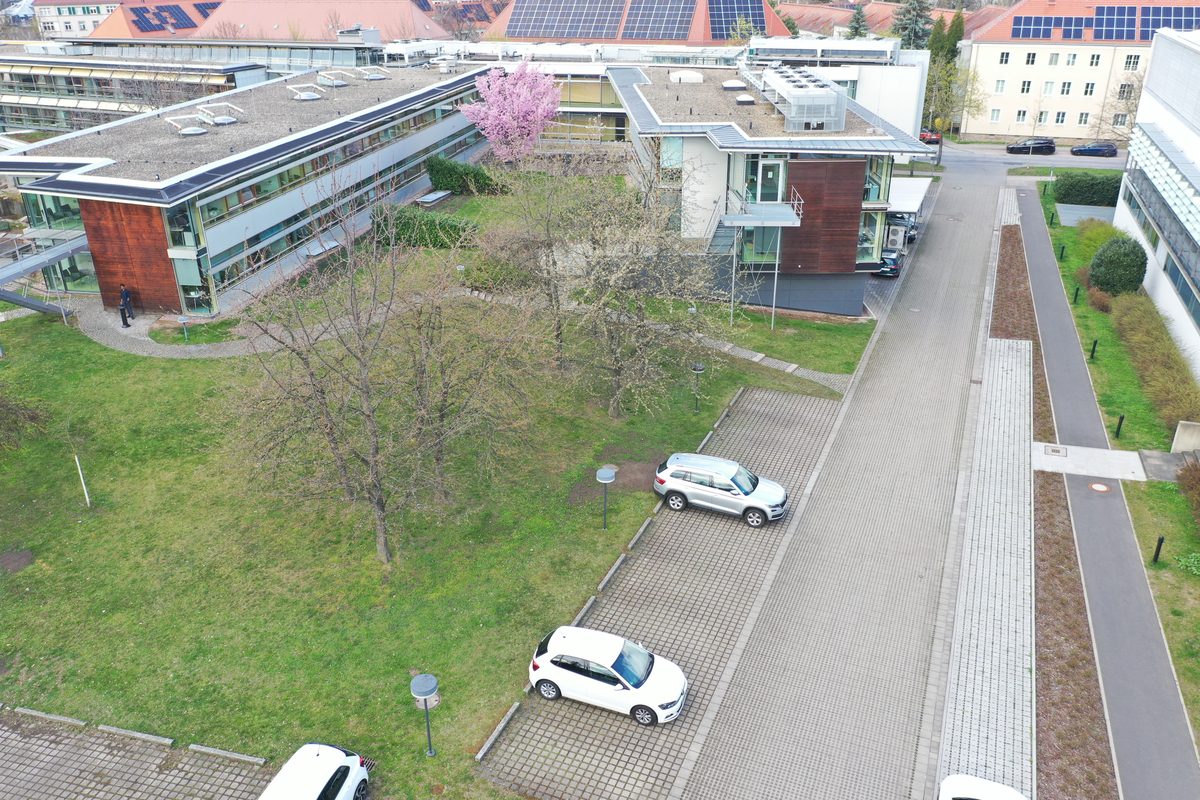
Construction branch office

3 institutes, one point of contact.

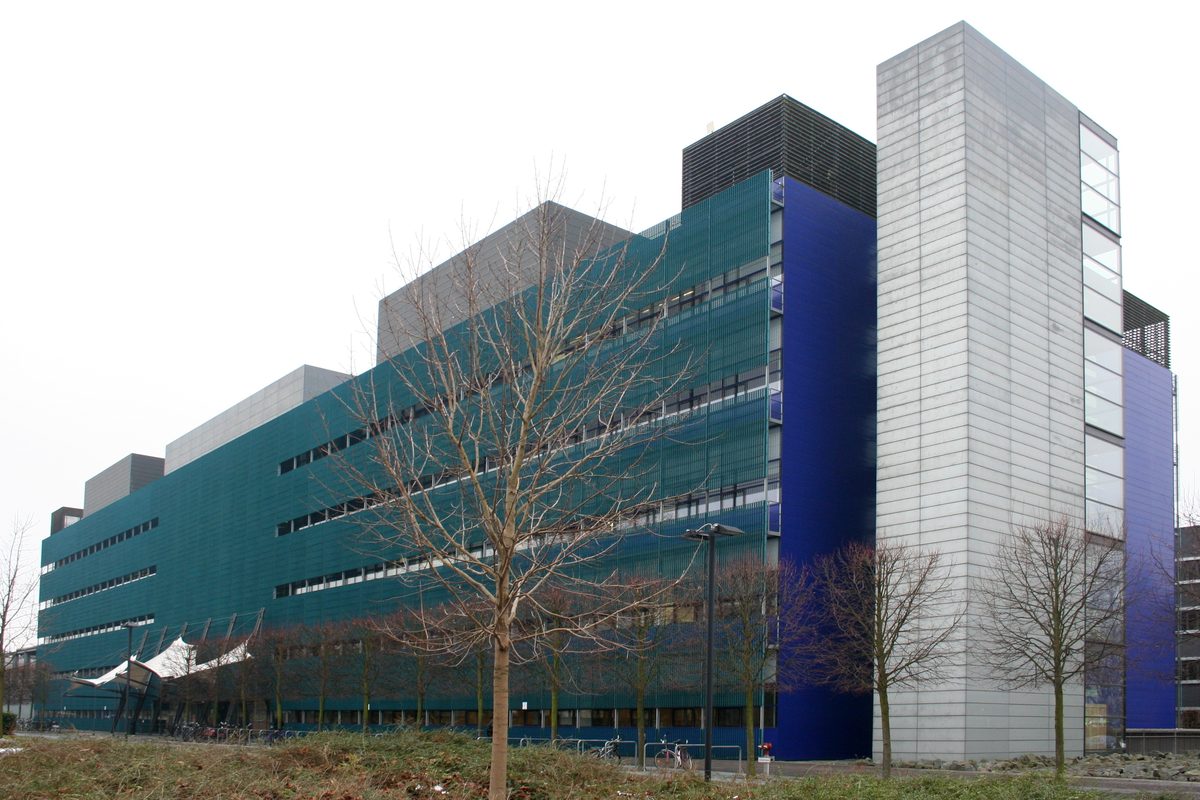
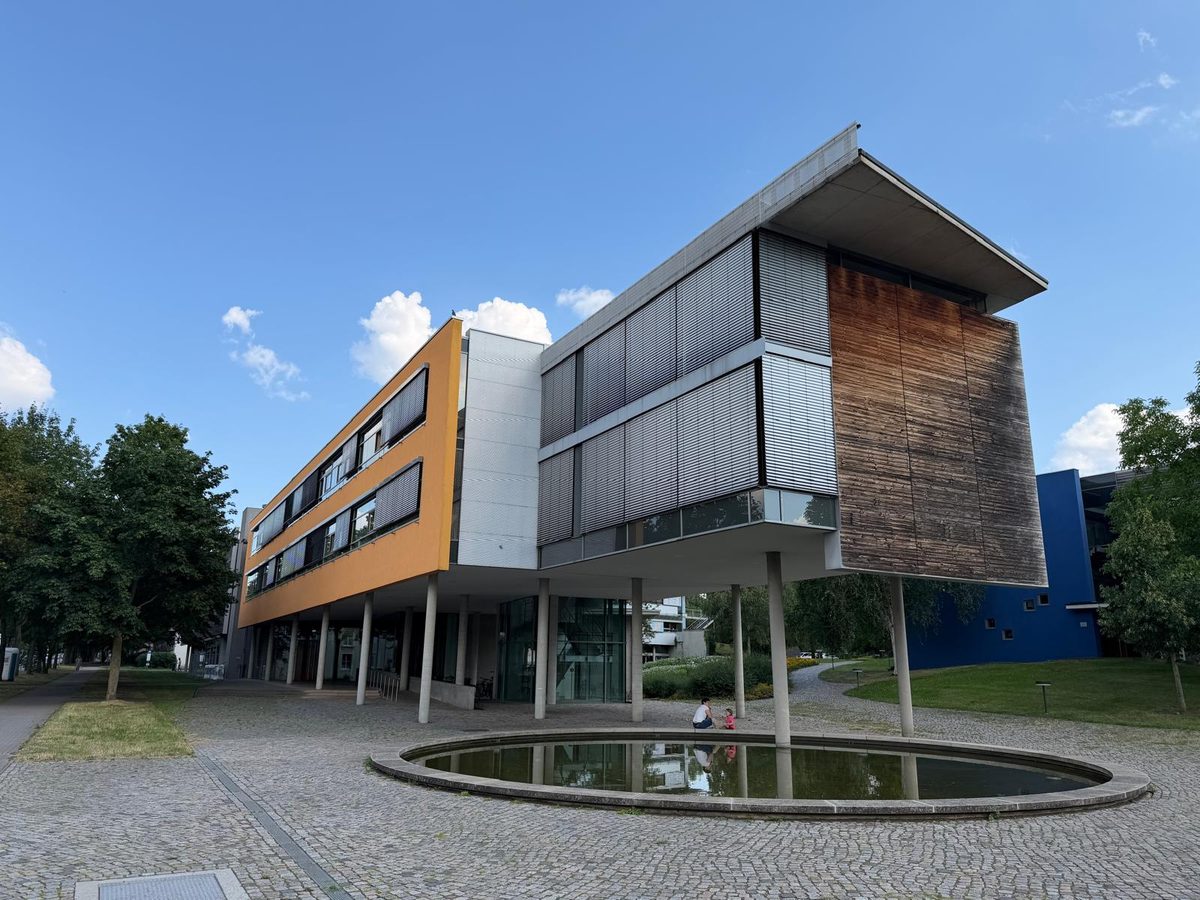
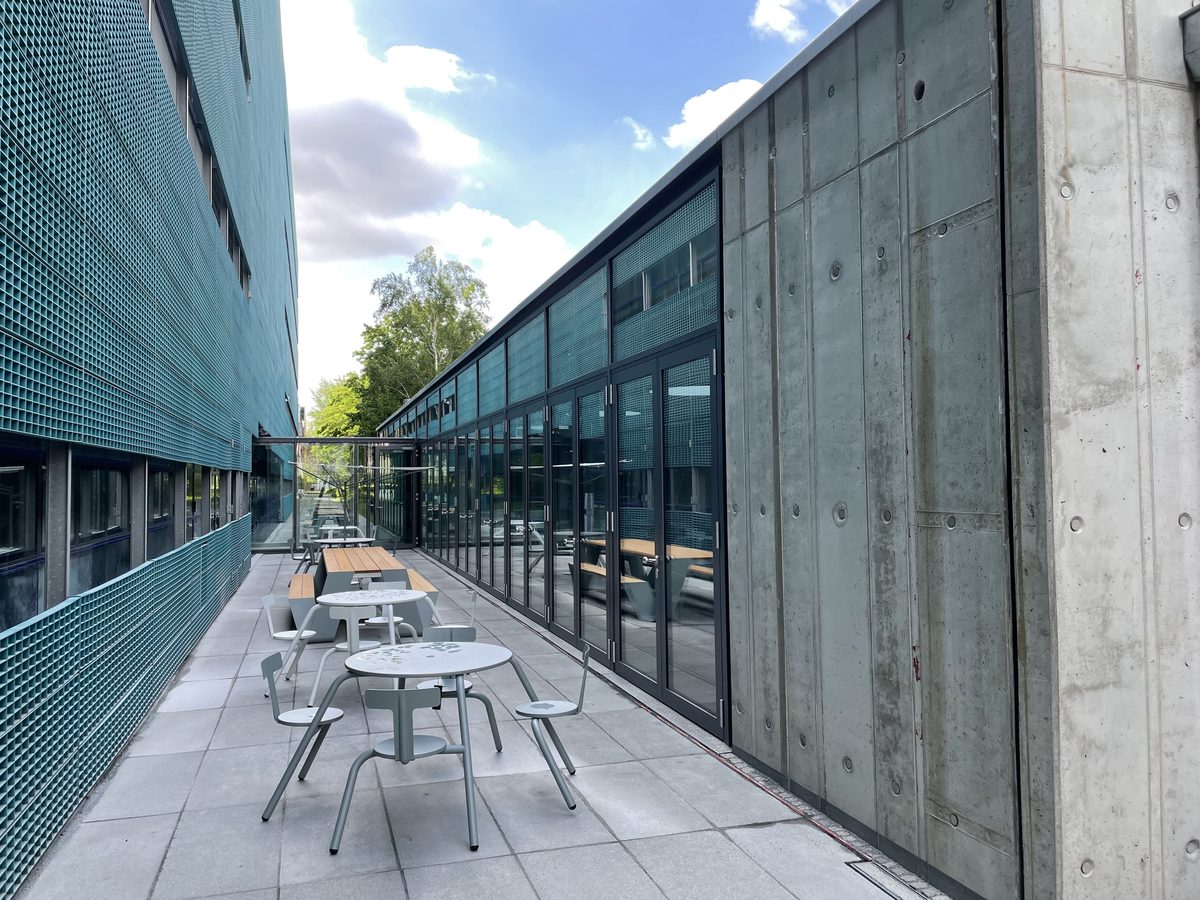
Construction branch office of the Max Planck Society, Munich - since 1992. Photo MPI-CBG: Pleple2000, CC BY-SA 3.0

CPfS · since 2000

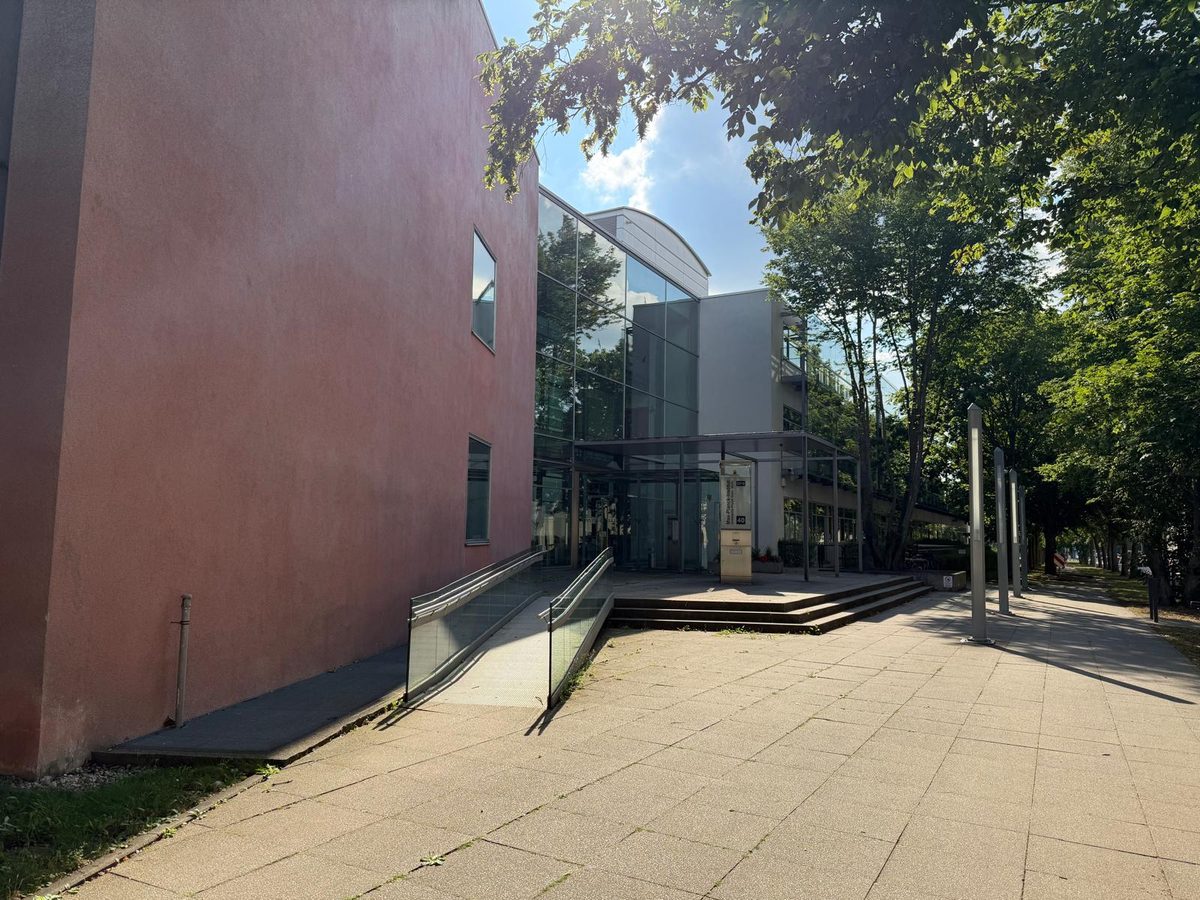
MPI for Chemical Physics of Solids

Nöthnitzer Str. 40, 01187 Dresden

The construction branch office was commissioned in 2000 to manage the property of the MPI CPfS. On behalf of the architect Prof. Schuch, the extensive rectification of defects identified at handover was carried out. Until 2005, the office took the lead in fitting out the high-containment laboratory and upgrading various laboratories for chemical metallurgy.

Construction work at the institute

Since 2000: ongoing structural maintenance during day-to-day operations for the institute building, the guest apartments and all areas belonging to the institute, including the outdoor facilities.

2015: as-built survey of all buildings on behalf of the MPG (CAFM-compliant). All drawings from maintenance and minor construction work were produced in line with MPG guidelines (CAFM-compliant) and made available on the digital platform. Project delivery in accordance with MPG guidelines.

Minor construction projects, HOAI stages 2-9

In the years before 2011, several minor construction projects were planned and delivered, in some cases in stage 3 and coordinating the works:

  • Replacement of chillers
  • Ventilation extension for the workshop building
  • Air conditioning for the server room
  • Utilities extension in building section B4
  • Metering concepts
  • First refurbishment of the Nöthnitzer Straße glass façade
  • Replacement of recooling units 1 + 2, including extensive structural work
  • Construction of a cleanroom with equipment room and relocation of various laboratories
  • Lighting renewal in Hall A, phases 2 and 3, plus coordination
  • Office conversion and installation of a meeting room in the library
  • TEM/sputter (high-tech laboratory and microscopy installations): site supervision, site clearance and reinstatement
  • Outdoor facilities, HOAI stages 2-8
  • Reinstatement of the entire Nöthnitzer Straße glass façade, stages 2 + 3 and 8
  • Fire alarm system renewal, phase 3, and coordination of the works
  • Fire alarm system renewal, structural works, stages 2-9
  • Construction of laboratories for a research group, stages 2-9
  • Kitchen conversion including temporary facilities, stages 2-9
  • Wi-Fi renewal, stages 2-9
  • Modernisation of the outdoor drainage as a joint project with the MPI PKS
  • Installation of a photovoltaic system on several buildings (in progress)
  • Modernisation of the diesel generator exhaust system (in progress)
  • Refurbishment of the institute building's entire façade (in progress)
  • 2026: Modernisation of the apartments (in progress)

Major construction projects, HOAI stages 2-9

  • New building at section B3, stages 2-9
  • Study for an extension at section B2, stage 1
  • New cleanroom at section B2, stages 2-4

PKS · since 1992

MPI for the Physics of Complex Systems

Nöthnitzer Str. 38, 01187 Dresden

The Klemm architectural practice - later the WKW GbR - was appointed construction branch office by the MPG in 1997. Work had already been carried out on behalf of the MPG since 1992, such as setting up research groups at the universities in Leipzig, Jena and Dresden. In the years before the MPI PKS buildings were occupied, various temporary accommodations (HOAI stages 2-9) were arranged for the institute.

Construction work at the institute

Since 1997: ongoing structural maintenance during day-to-day operations for the institute building, the guest houses and all areas belonging to the institute, including the outdoor facilities.

2015: as-built survey of all buildings on behalf of the MPG (CAFM-compliant). All drawings from maintenance and minor construction work were produced in line with MPG guidelines (CAFM-compliant) and made available on the digital platform. Project delivery in accordance with MPG guidelines.

  • Replacement of the sliding wall systems in seminar rooms 1, 2 and 3
  • Replacement and redesign of the institute's elevator system

Minor construction projects, HOAI stages 2-9

  • Roofing over the escape stairway
  • New seating furniture for the guest houses
  • Night-time cooling of the institute building to improve the indoor temperature of the entire building
  • Metering concepts
  • Conversion of cooling, server and control (I&C) systems, power supply reinforcement
  • Refurbishment of the Nöthnitzer Straße façade
  • Installation of a temporary kitchen container, including the planning application
  • Planning and complete refurbishment of guest houses 1 to 3, including exhaust air and façade refurbishment and replacement of the window elements
  • Conversion and modernisation of guest house 4: change of use from apartments to offices, installation of a shared kitchen
  • Chiller replacement
  • Modernisation of the outdoor drainage as a joint project with the MPI CPfS, stages 2-9
  • Installation of a photovoltaic system on several buildings (in progress)
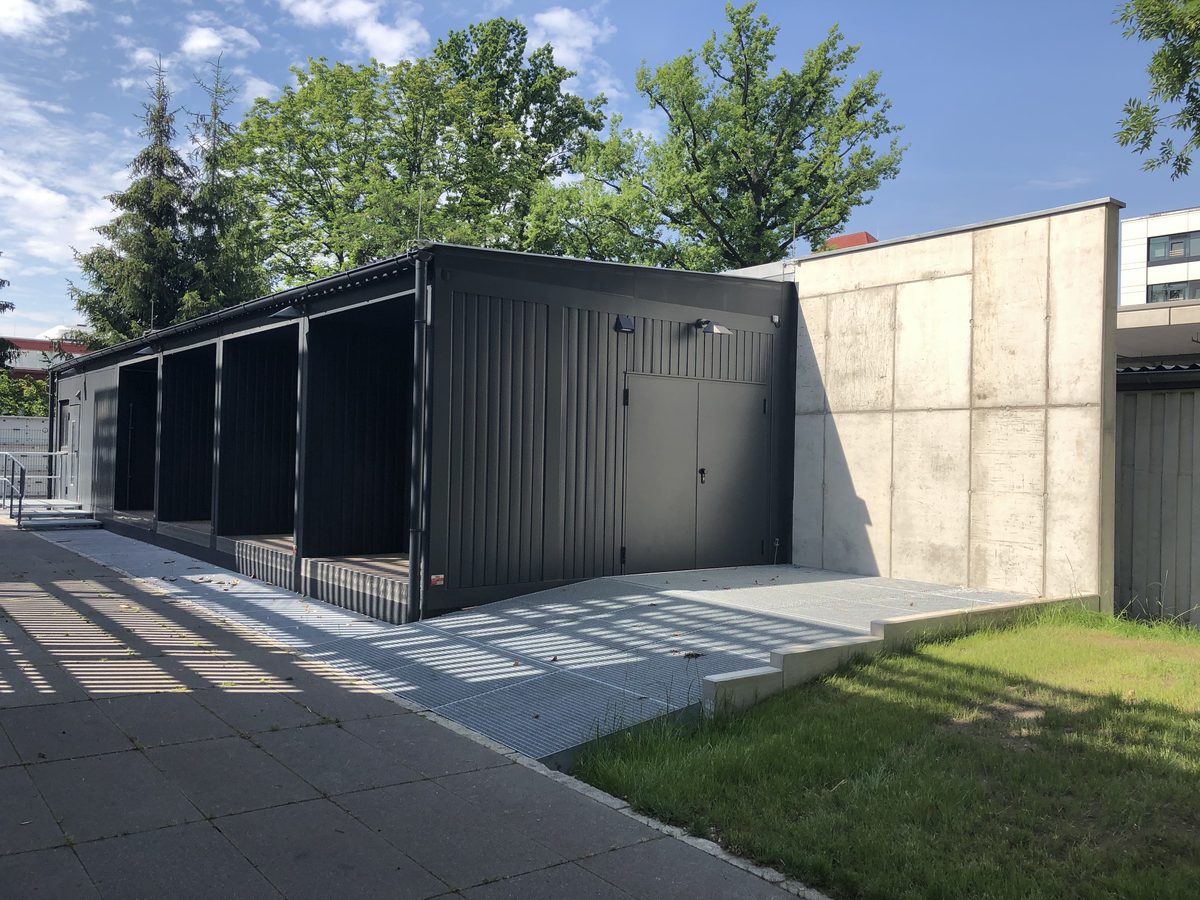
  • 2026: Construction of a building for winter maintenance equipment (in progress)

Major construction projects, HOAI stages 8-9

  • Second construction phase of the institute building
  • Construction of guest house 4 and the associated conversion of kitchen and library - site supervision on behalf of the architectural practice hammes-krause

CBG · 2001 to end of 2021

MPI of Molecular Cell Biology and Genetics

Pfotenhauer Str. 108, 01307 Dresden

The construction branch office was commissioned in 2001 to manage the property of the MPI CBG and served in this role until 2021. Individual minor construction projects continued until 2022; their work stage 9 - post-completion support - was overseen until 2026.

Construction work at the institute

Since 2001: ongoing structural maintenance during day-to-day operations for the institute building, the guest houses, the animal house, the systems biology building and all areas belonging to the institute, including the outdoor facilities.

2015: as-built survey of all buildings on behalf of the MPG (CAFM-compliant). All drawings from maintenance and minor construction work were produced in line with MPG guidelines (CAFM-compliant) and made available on the digital platform. Project delivery in accordance with MPG guidelines.

Minor construction projects, HOAI stages 2-9

  • Conversion work in connection with a new professorial appointment
  • Façade modification of the northern stair tower
  • Fit-out of the light microscopy facility
  • Installation of a seminar room on the gallery
  • Conversion of the library and laboratories
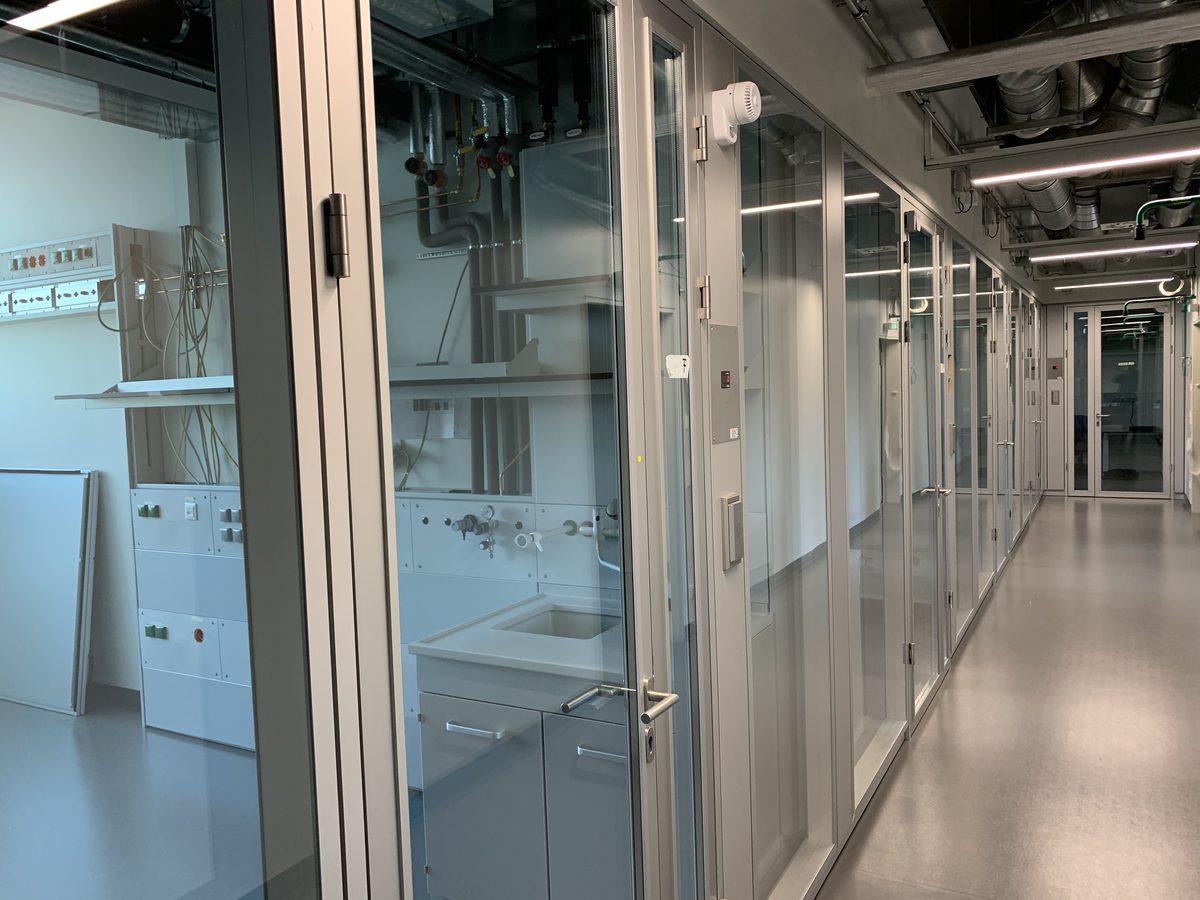
  • Fire protection measures in the laboratory corridors
  • Copy caps for printers and copiers
  • Installation of fire-rated cabinets in the laboratory corridors
  • Extensive modifications to the delivery yard
  • Comprehensive refurbishment of fire dampers, accompanied by expert assessment
  • Metering concept
  • Complete refurbishment of all fire-rated glazing in the building, accompanied by expert assessment
  • Pure steam system conversion, stages 2-9
  • Conversion of a laboratory into a chemistry laboratory, stages 2-9
  • Preliminary study for the conversion of the kitchen and food service area
  • Conversion of a laboratory for microscopy, stages 2-9
  • Renewal of the cage-washing facility, stages 2-9
  • Fit-out of a quail husbandry facility, stages 2-9
  • Laboratories for the cell culture facility, stages 2-9
  • Conversion of the kitchen and dining hall, stages 2-9
  • 2021 / 2026: Extension of the informal meeting areas, stages 2-9

Additional work

  • Feasibility study for the systems biology building, interim accommodation of a research group in the laboratory building
  • Preliminary planning application for the systems biology building
  • Rough cost estimate for a connecting tunnel from the laboratory building to the systems biology building
  • Parking layout at the tram loop and Terschikstraße
  • Stage 9 support for the systems biology building since completion

Talk to us.

Direct

WENT + KLEMM + WENT GbR
Construction Branch Office of the Max Planck Society, Munich
Kohlenstr. 21 - 21a, 01705 Freital, Germany

Phone +49 351 65260269
Fax +49 351 65260270
info@wkw-bas.de
Send an enquiry